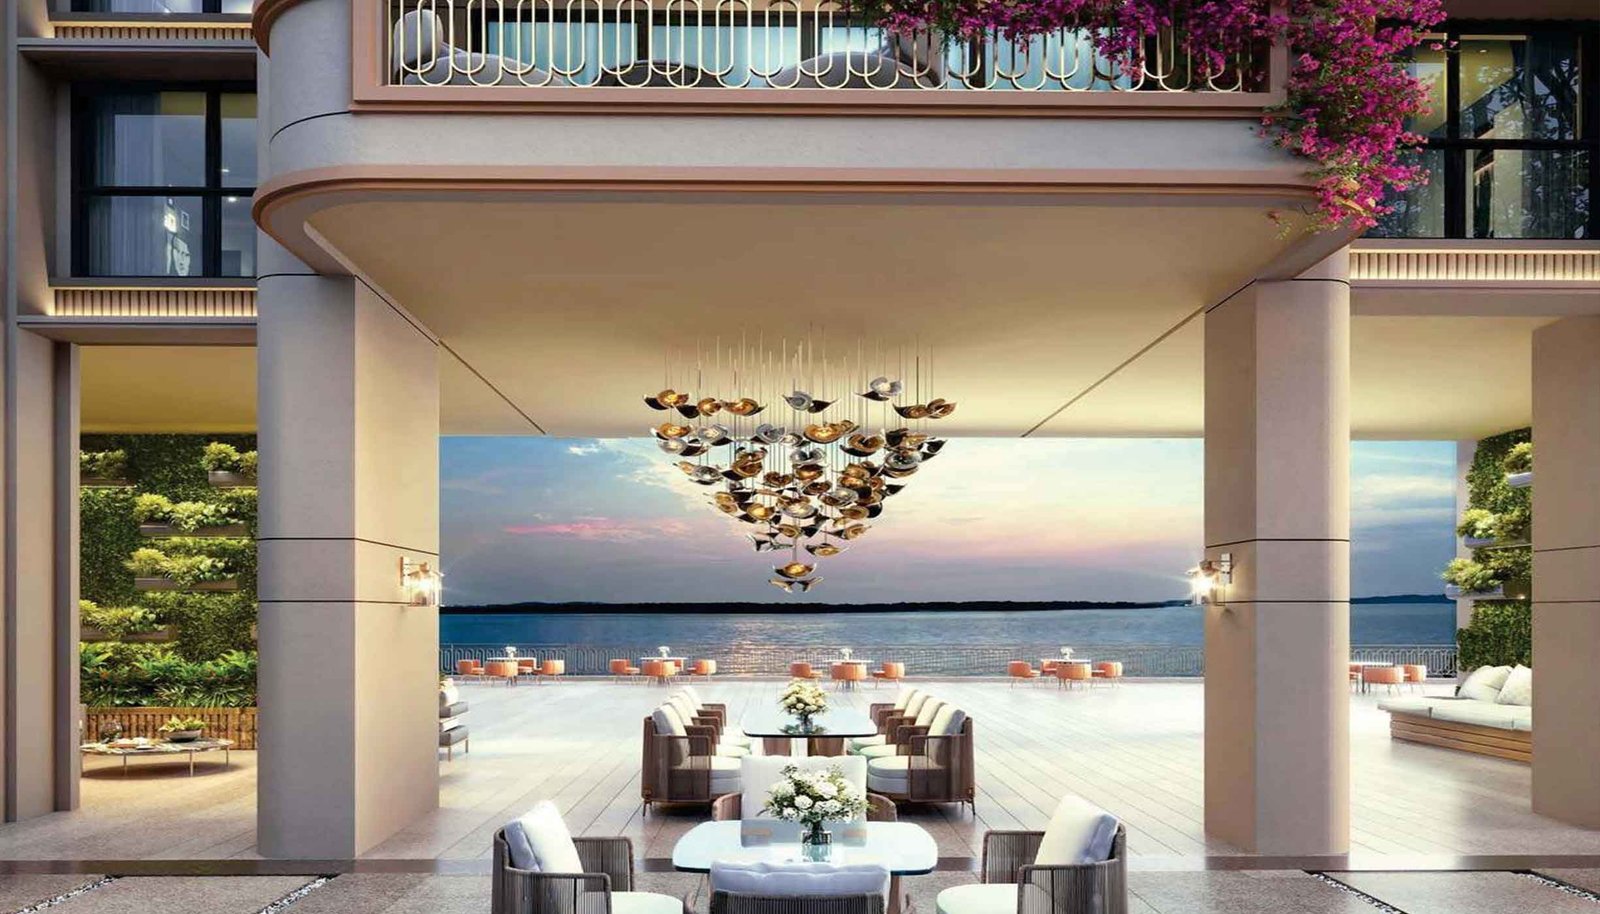
When you buy a home, it is not just about the flat. It is also about everything around it — the roads, the gardens, the towers, and the space between them. That is where the master plan comes in. A master plan is like a big map that shows how a whole township will be built. In this blog, we will look at the Lodha Fiorana Beaumont Estate master plan in simple words, so even a school student can understand it.
What Is a Master Plan?
Think of a master plan as a drawing of a small city. It shows where the buildings will stand, where the parks will go, where the roads will run, and where people can walk or play. It helps everyone see how the project will look once it is fully ready. A good master plan makes sure there is enough light, air, and open space for everyone.
The Big Picture: 70 Acres of Township
Lodha Fiorana is part of Beaumont Estate, a huge township spread over 70 acres. That is about the size of 50 football fields! The first phase covers around 15 acres. The whole layout is inspired by Balmoral Estate, a famous royal property in Scotland, which is known for its greenery and calm surroundings.
The Towers: Few Homes, More Space
Inside the township, there will be high-rise towers with 3 and 4 BHK luxury apartments. But here is the special part — there will be only around 400 homes in this large area. This is called a low-density layout. It means fewer families share the same space, so it never feels crowded. You get more privacy, less noise, and a calmer life.
Open Spaces: 85% Green and Free
The most amazing thing about the master plan is that about 85% of the land is open space. That means most of the township is filled with gardens, trees, walking paths, lakes, and lawns — not buildings. In a busy city like Bengaluru, this is very rare. Children can run and play, elders can walk in the morning, and everyone can enjoy fresh air.
• Total township area — 70 acres (Phase 1: 15 acres).
• Number of homes — around 400 luxury apartments.
• Open space — about 85% of the land.
• Home types — 3 & 4 BHK apartments.
• Inspired by — Balmoral Estate, Scotland.
• Location — Sadahalli, North Bangalore, near the airport.
Roads, Clubhouse, and Daily Needs
A good master plan also takes care of everyday life. Wide internal roads make it easy to drive in and out. There is space for a clubhouse where people can swim, exercise, or meet neighbours. Walking and cycling tracks connect different parts of the township, so you can move around without a car. All of this is planned so that residents do not have to go far for fun or fitness.
Why This Layout Matters
When a project is planned well, it feels peaceful even after many years. With fewer towers and more greenery, Lodha Fiorana's master plan is made to give people a healthy and happy life. It is not just about owning a flat — it is about living in a place that feels open, green, and free.
If you want to see the master plan drawing and understand the tower positions, you can request the Lodha Fiorana master plan from the sales team. They will also share the price list and brochure.
Frequently Asked Questions
1. What is a master plan in a housing project?
A master plan is a big drawing that shows where the towers, roads, gardens, clubhouse, and other facilities will be placed inside a township.
2. How big is the Lodha Fiorana township?
Lodha Fiorana at Beaumont Estate is spread across 70 acres, with Phase 1 covering about 15 acres.
3. How much open space does Lodha Fiorana have?
About 85% of the project is open space, which means gardens, lakes, walking paths, and greenery take up most of the land.
4. Why is low density good in a residential project?
Low density means fewer homes in a large area, so residents get more privacy, less crowding, and more space to enjoy.